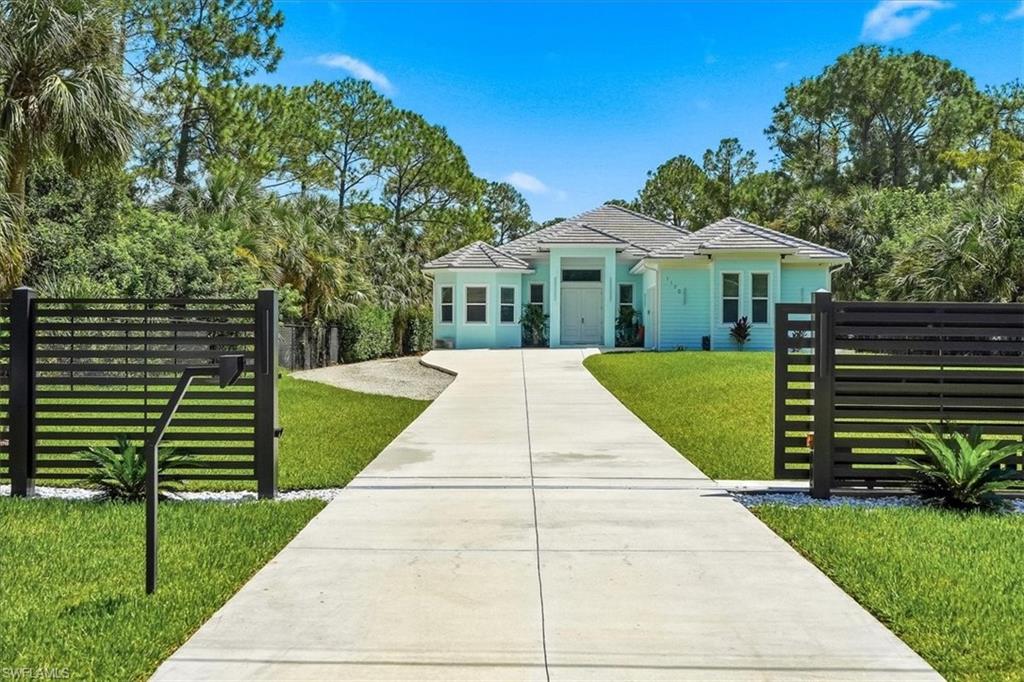
Turquoise single-story home with a tiled roof, broad concrete driveway, and open black slat gate.
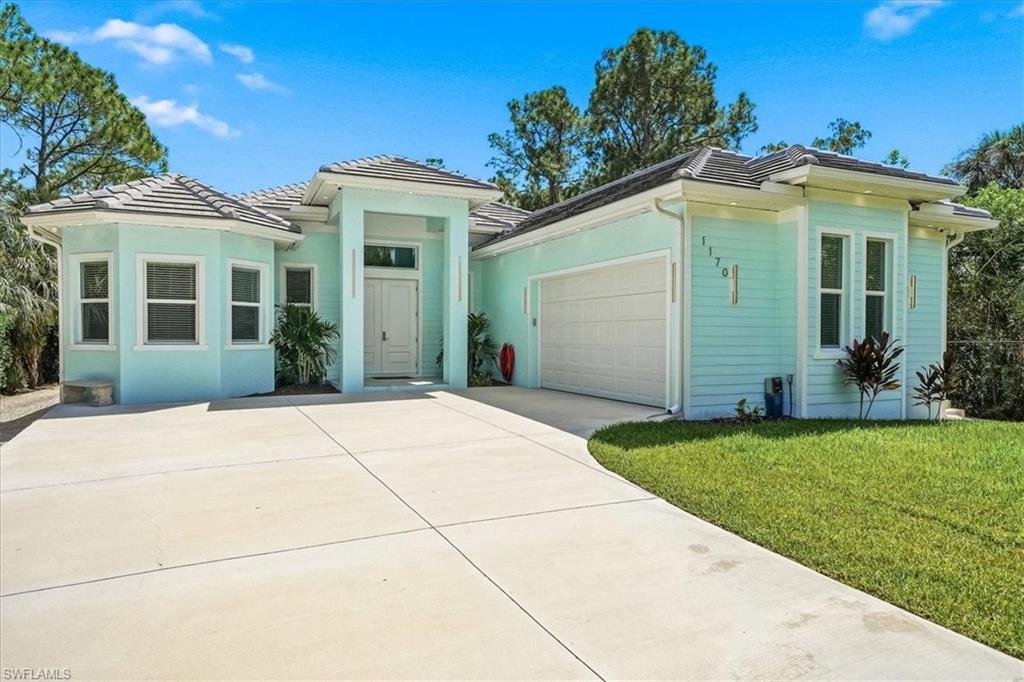
Turquoise single-story home with a white tile roof, attached garage, and broad concrete driveway.
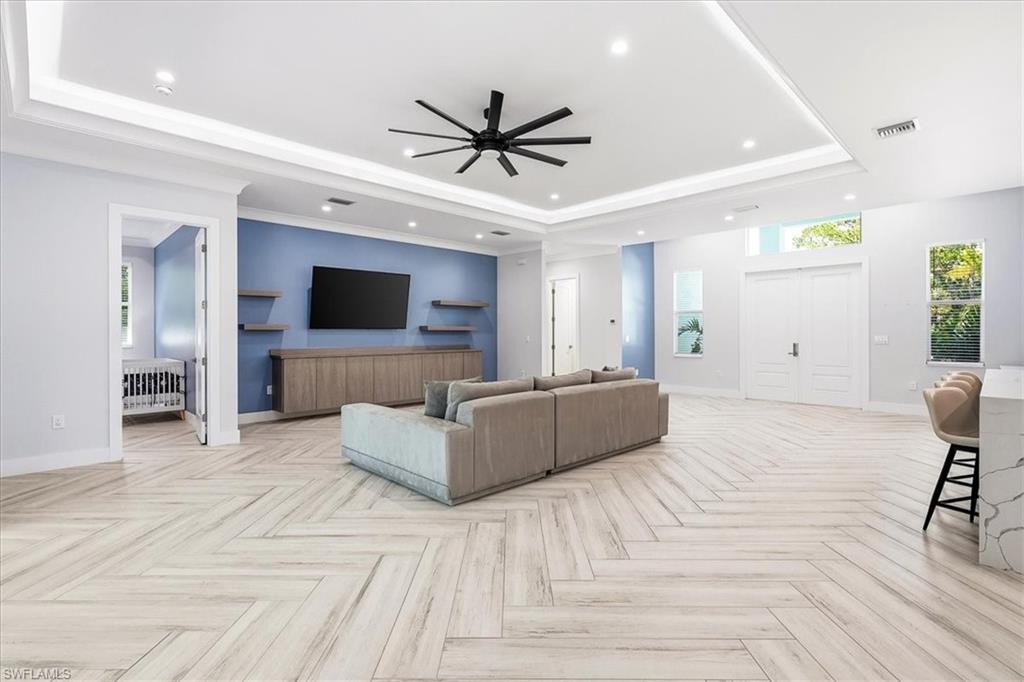
Bright furnished living room with a blue media wall, tray ceiling, and patterned tile floors.
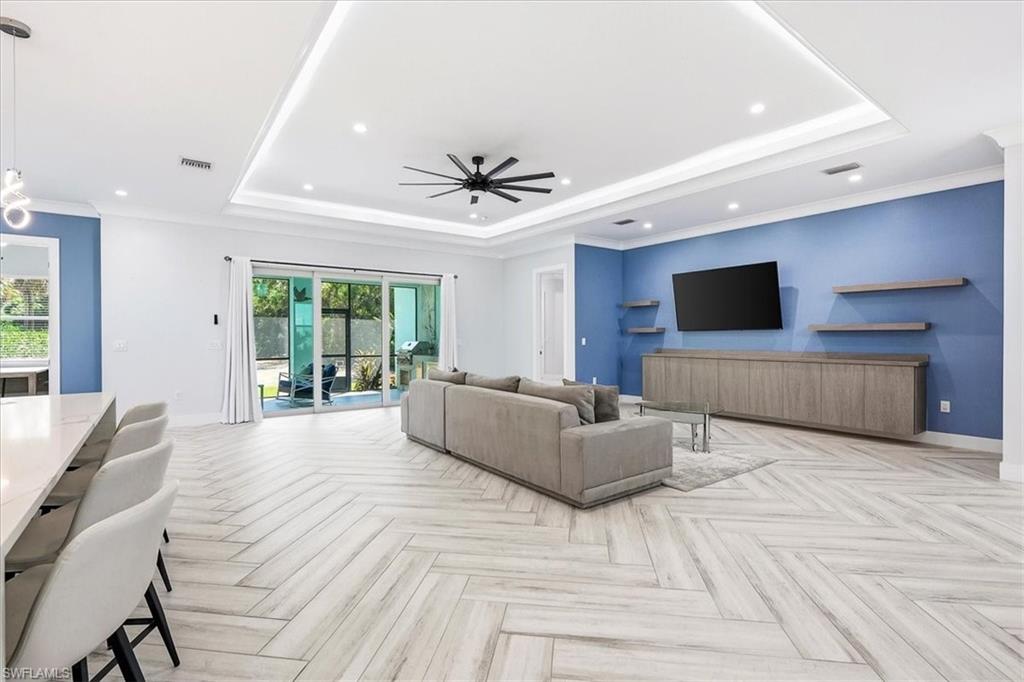
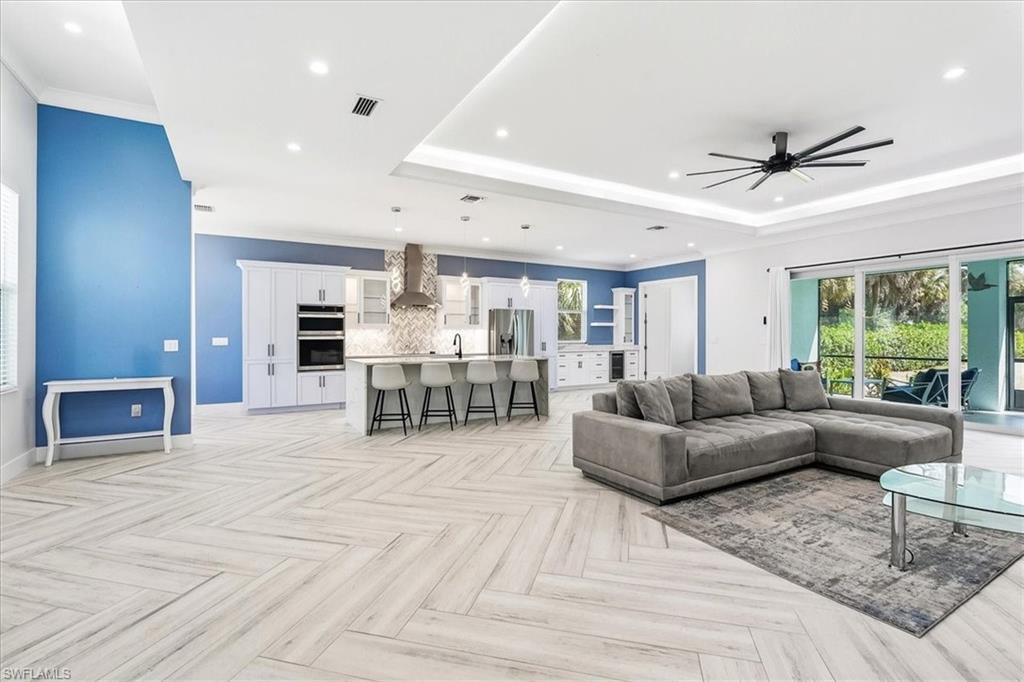
Living room with a gray sectional, blue television wall, tray ceiling, and sliding doors to a screened patio.
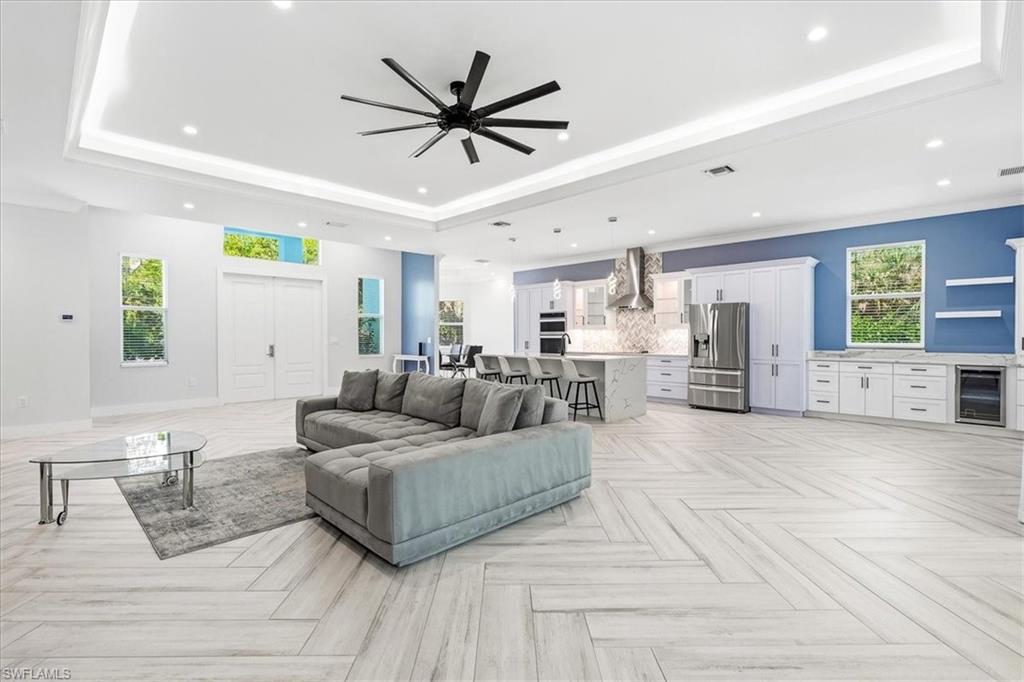
Open-plan living room and kitchen with a gray sectional, blue accent walls, and light herringbone tile floors.
Open living room and kitchen with blue accent walls, gray sectional, and sliding glass doors.
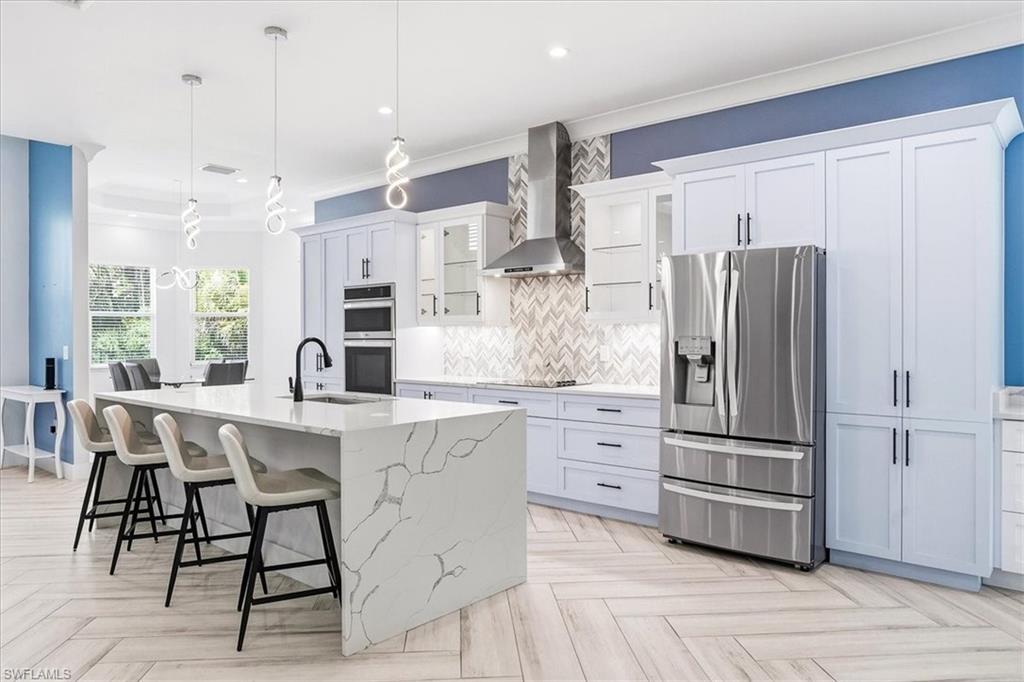
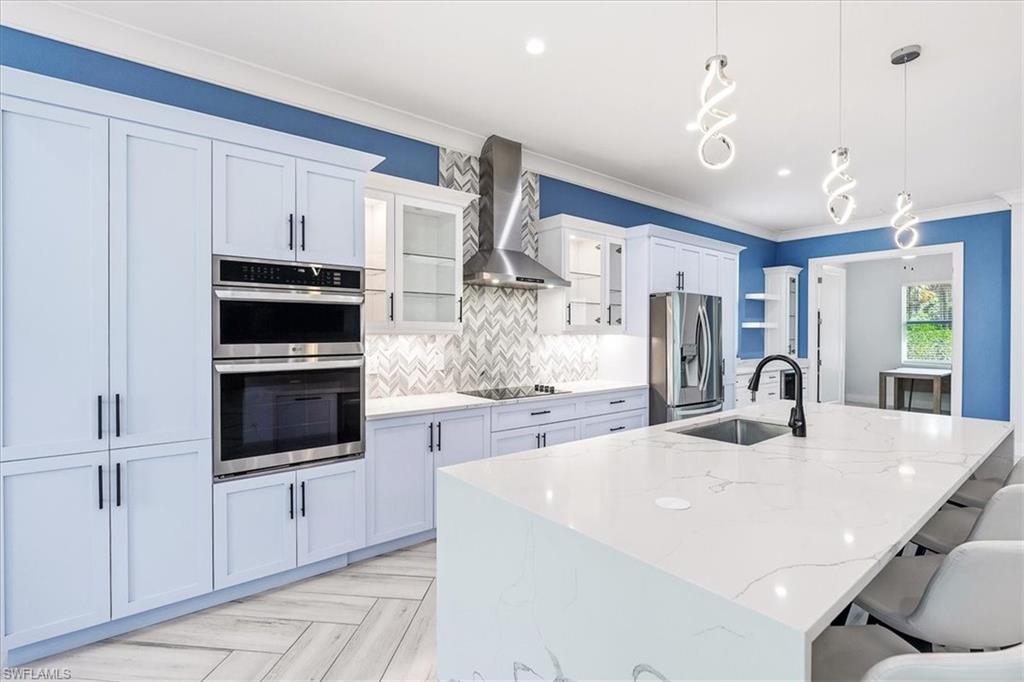
Modern kitchen with white cabinetry, stainless steel appliances, and a large waterfall island with bar seating.
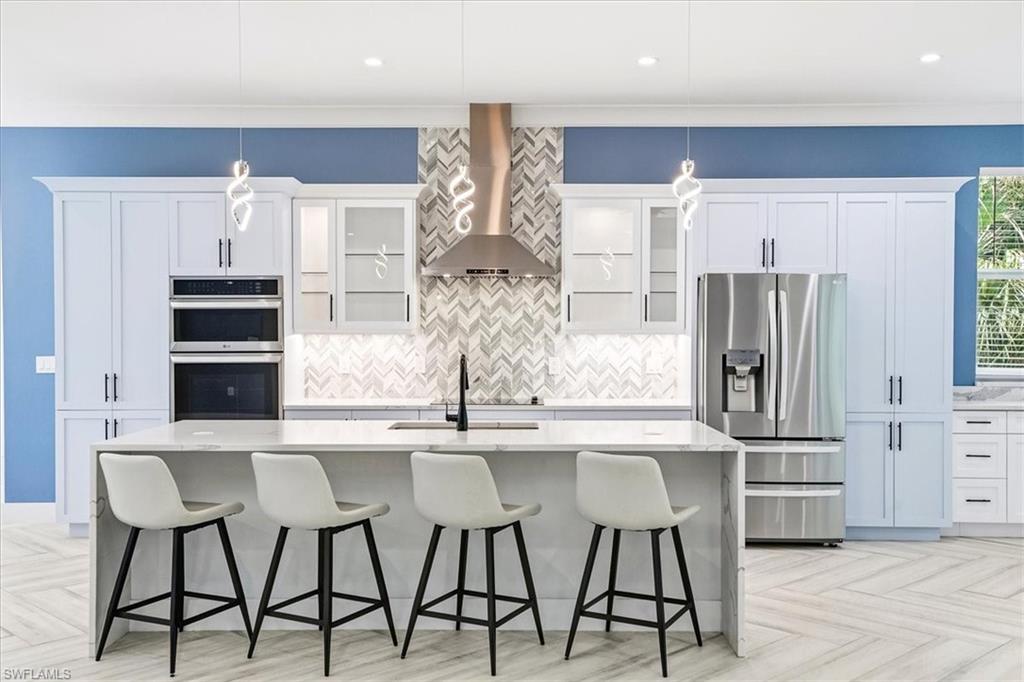
Modern kitchen with a marble island, four stools, white cabinets, and chevron backsplash.
Kitchen with a large white island, stainless steel appliances, and a gray herringbone backsplash.
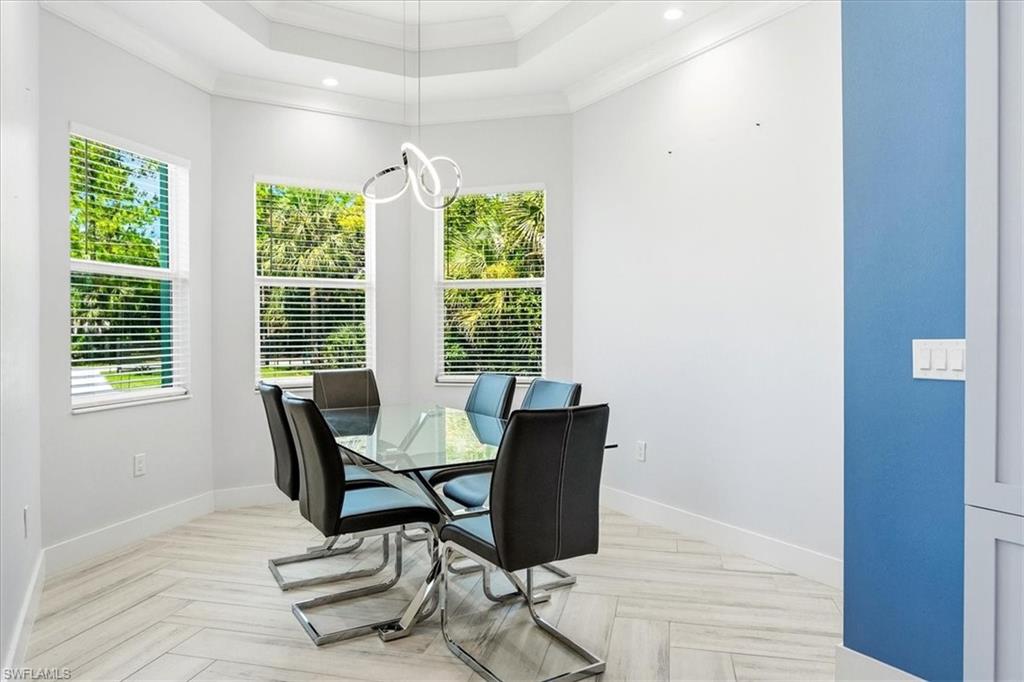
Dining room with a glass-top table, black chairs, three bright windows, and a modern loop chandelier.
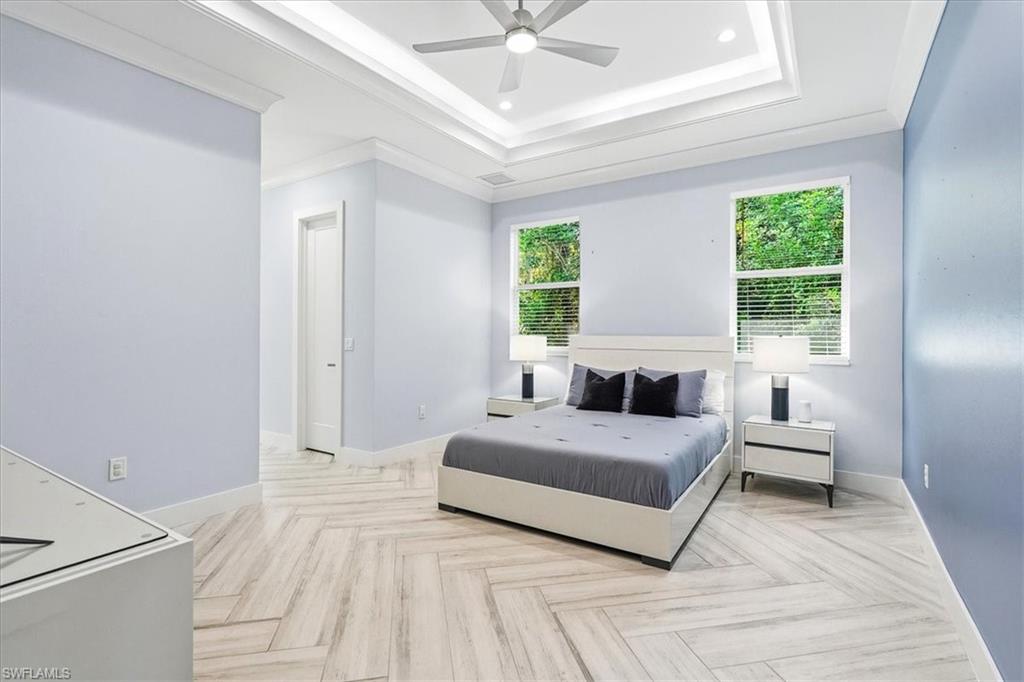
Staged bedroom with a gray-covered bed beneath two windows and a tray ceiling with fan.
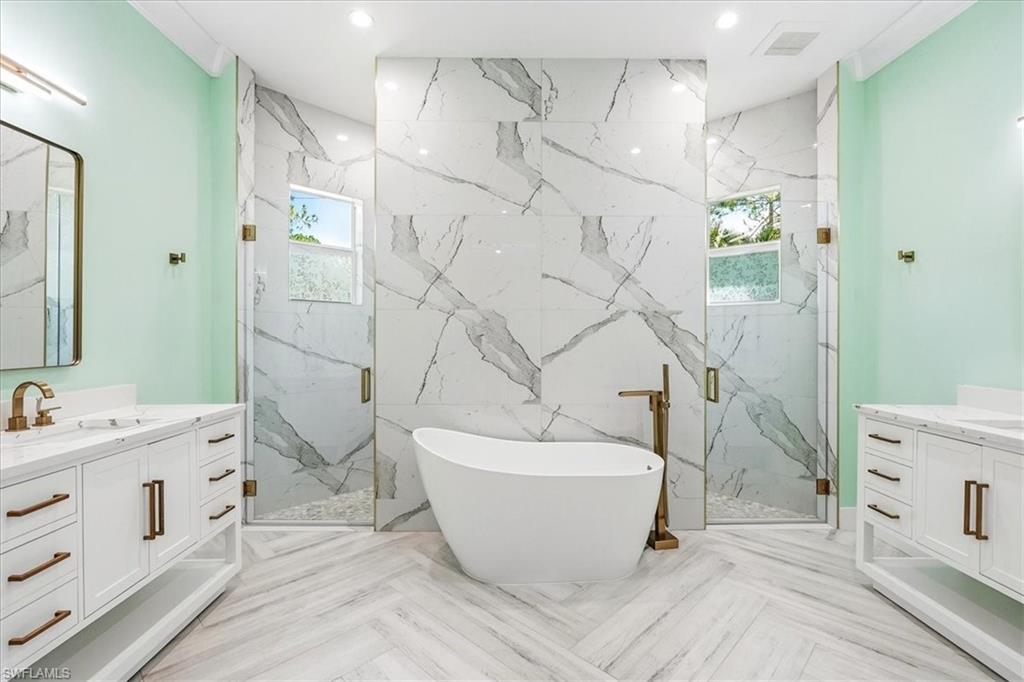
Bathroom with a freestanding tub, double glass showers, marble-look walls, and mint-green accents.
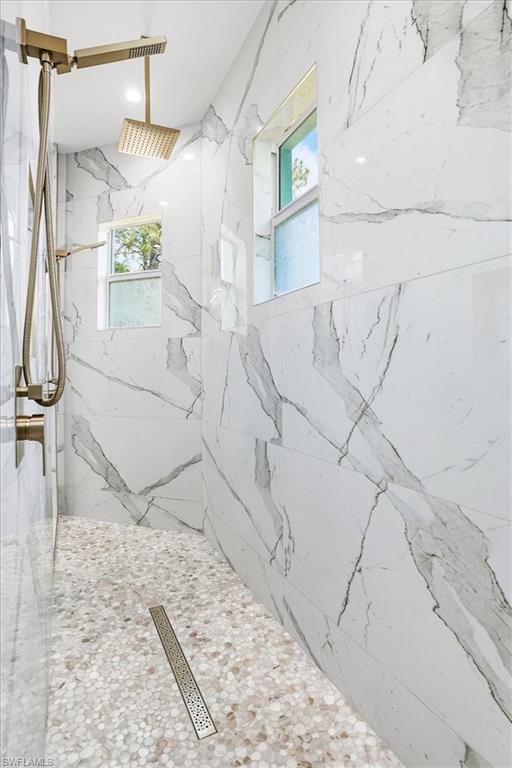
Walk-in shower with gray-veined white tile walls, pebble flooring, brass-tone fixtures, and two windows.
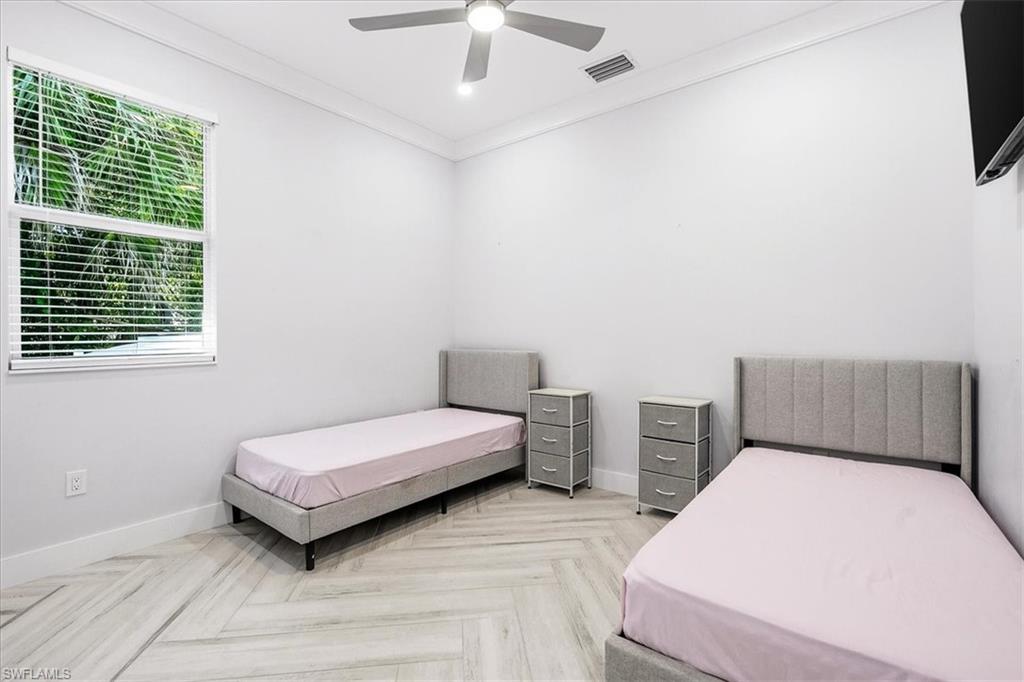
Bedroom with two twin beds, gray upholstered headboards, and a window overlooking greenery.
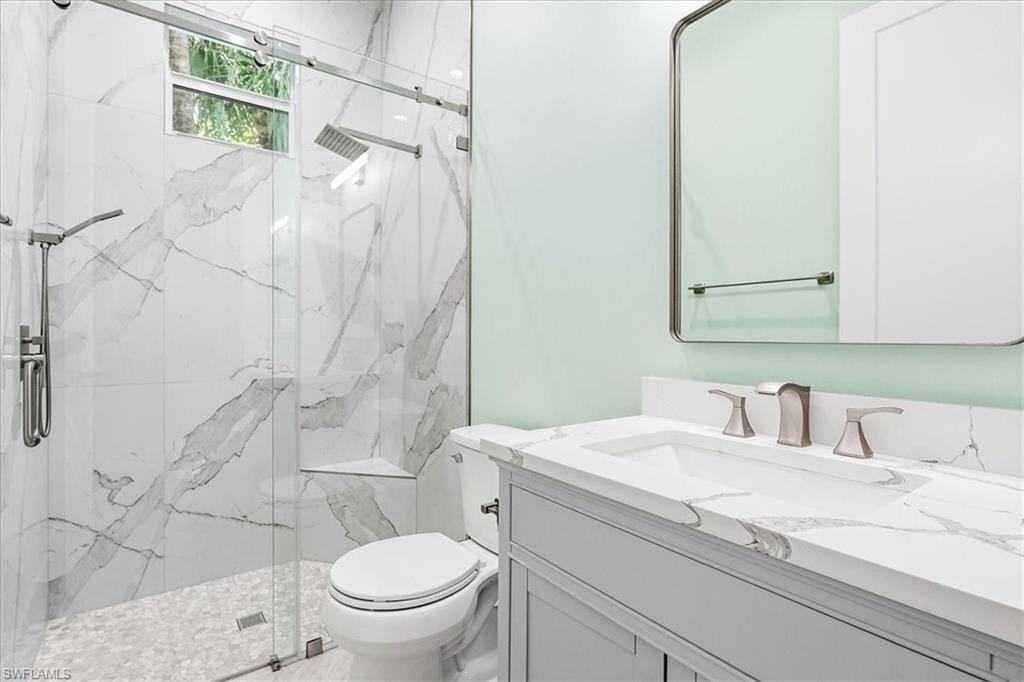
Modern bathroom with a marble-look glass shower, high window, and white vanity.
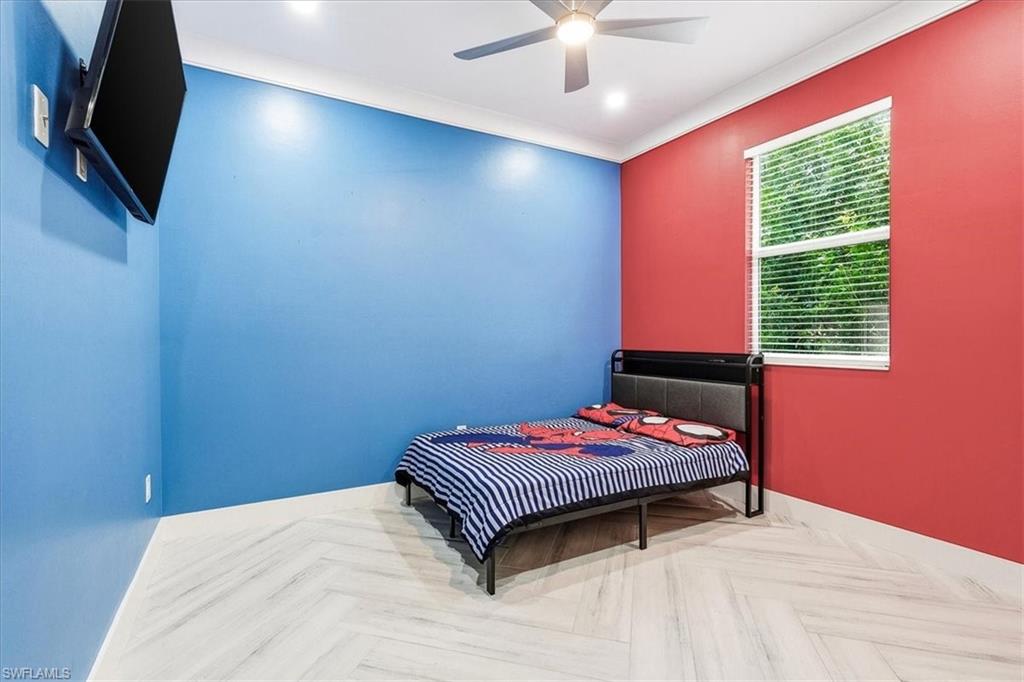
Bedroom with blue and red walls, striped bedding, and pale herringbone tile flooring.
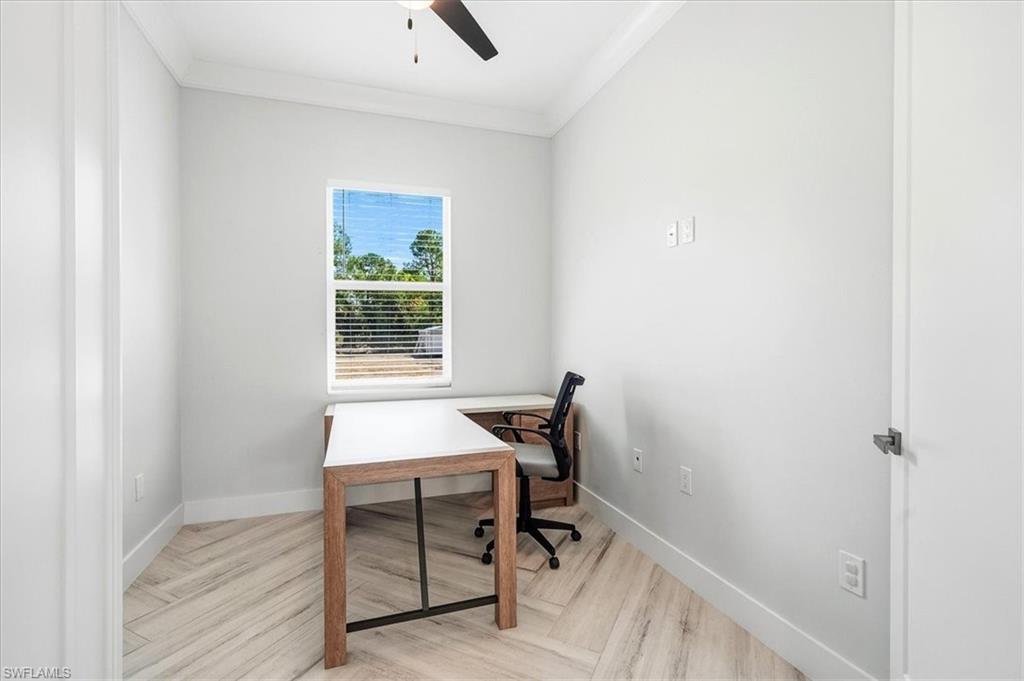
Home office with a wood-framed desk, rolling chair, and window with blinds.
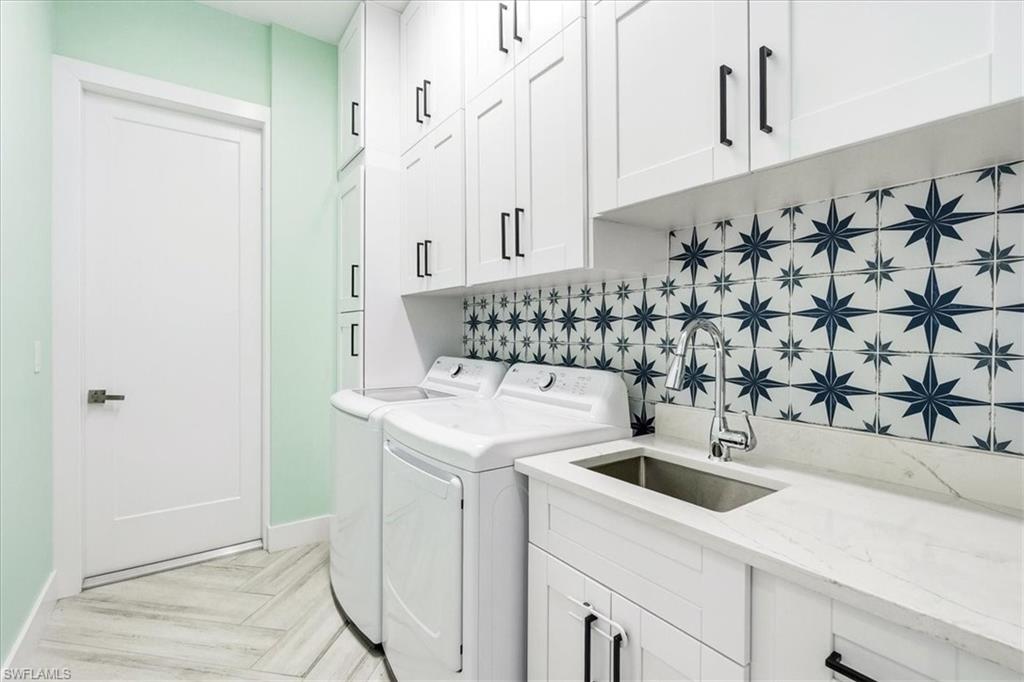
Laundry room with white washer and dryer, utility sink, and navy star-pattern tile backsplash.
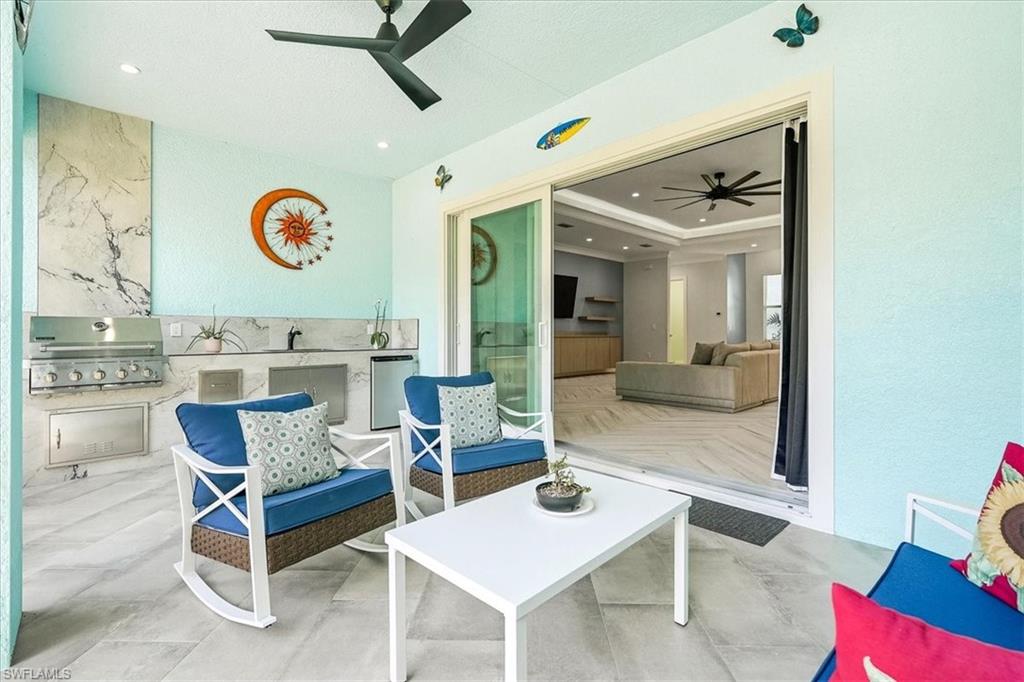
Covered lanai with blue-cushioned seating and an outdoor kitchen beside open sliding doors.
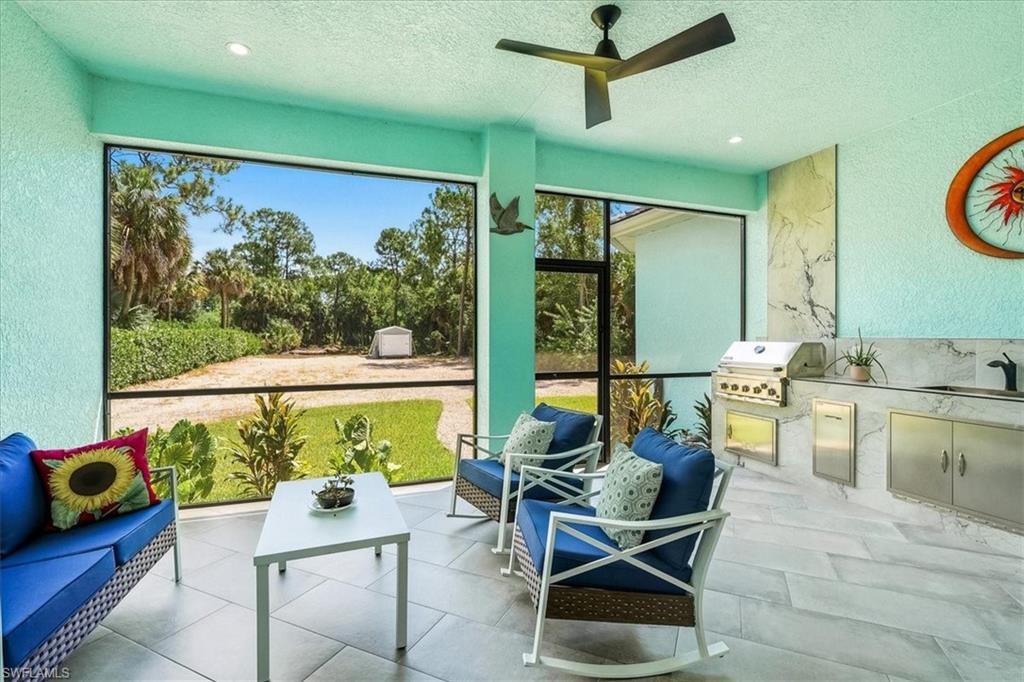
Covered lanai with blue seating, an outdoor kitchen, and views of the grassy yard and trees.
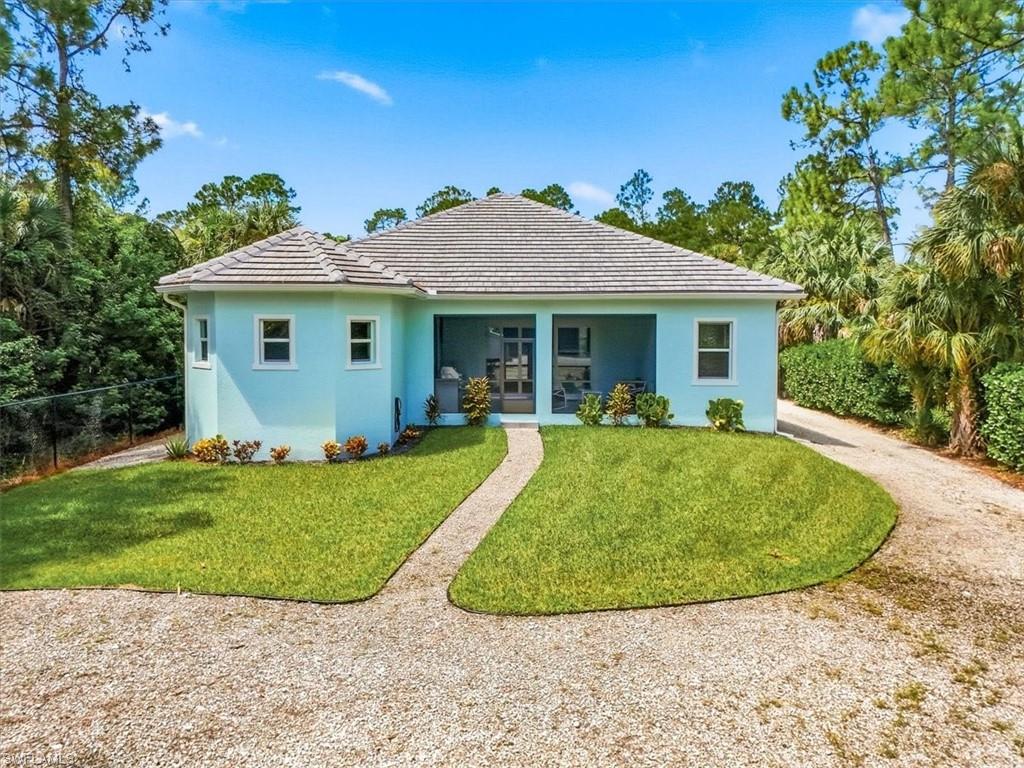
Aqua single-story home with a tiled roof, covered entry, curved walkway, and gravel driveway.
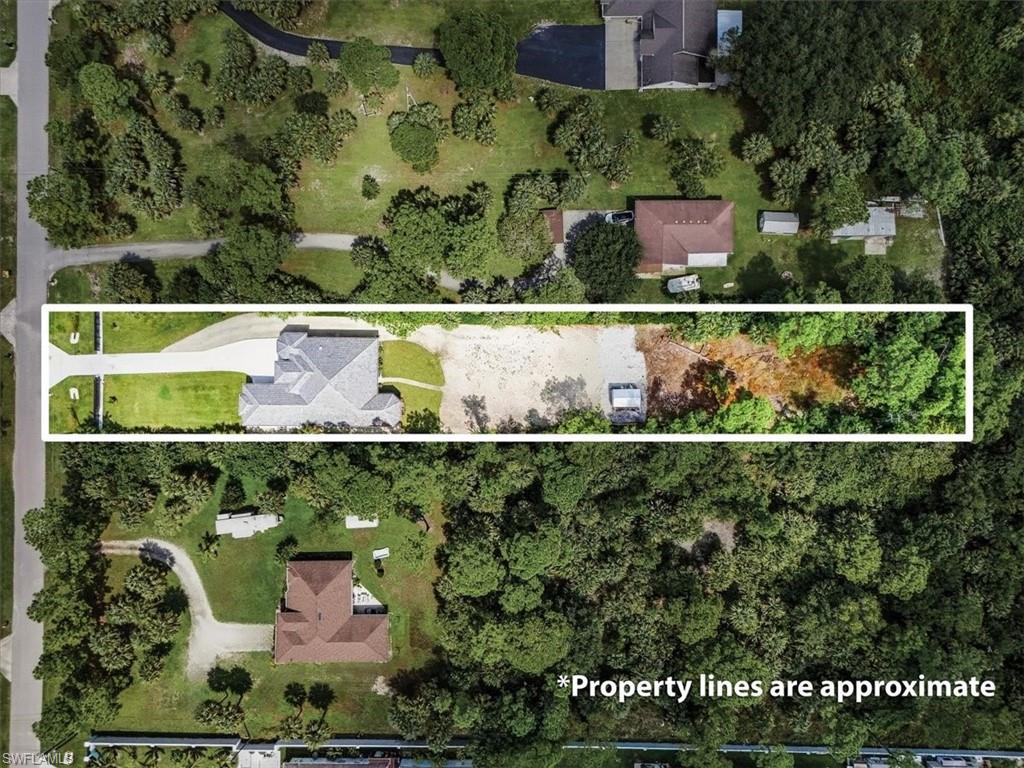
Aerial view of a wooded residential lot outlined in white, with a house and driveway at one end.
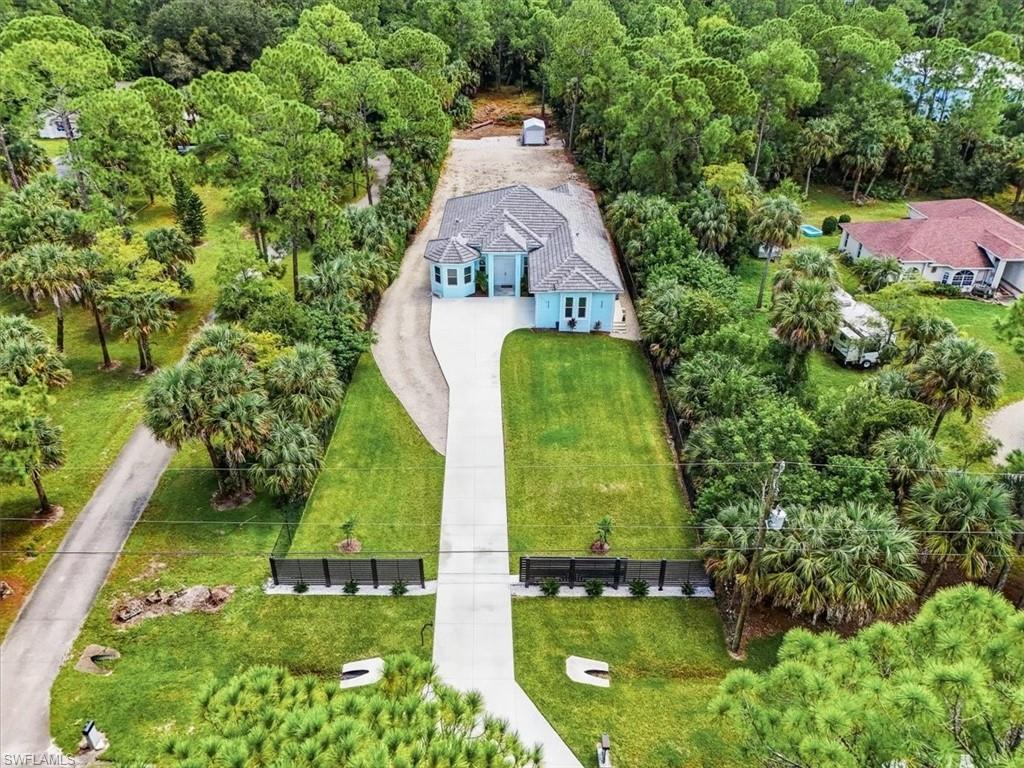
Aerial view of a light-blue house with a long driveway and fenced lawn amid dense trees.
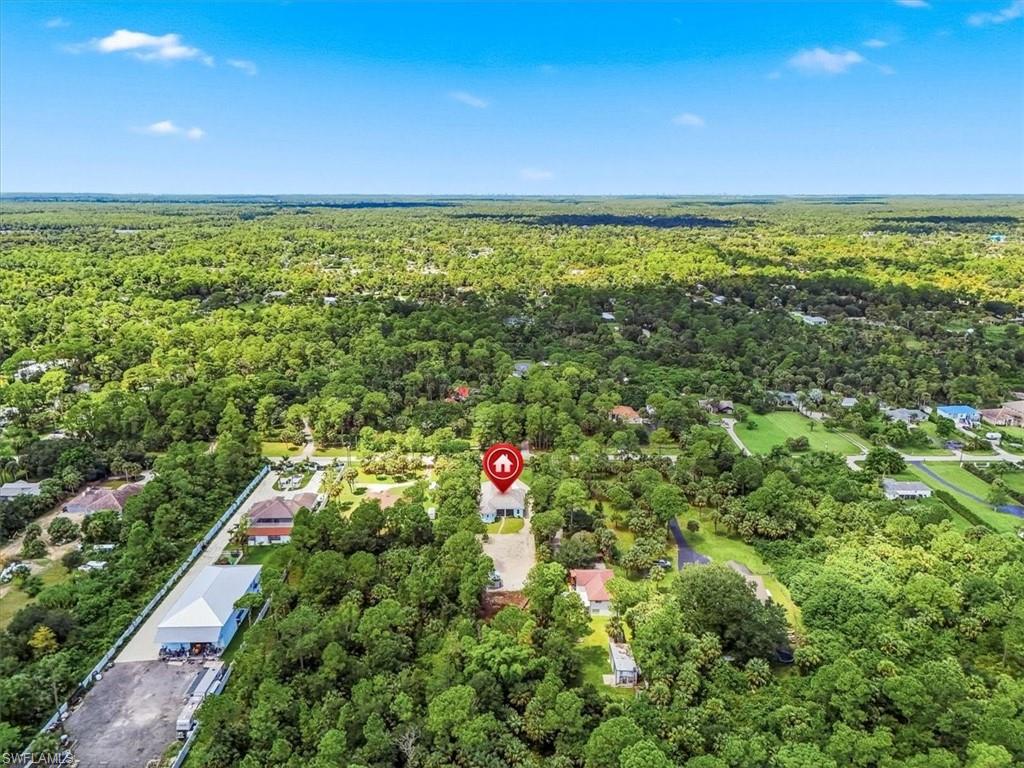
Aerial view of a home amid wooded lots and scattered houses in a flat, green landscape.
SEE ALL PHOTOS
Turquoise single-story home with a tiled roof, broad concrete driveway, and open black slat gate.
Turquoise single-story home with a white tile roof, attached garage, and broad concrete driveway.
Bright furnished living room with a blue media wall, tray ceiling, and patterned tile floors.
Living room with a gray sectional, blue television wall, tray ceiling, and sliding doors to a screened patio.
Open-plan living room and kitchen with a gray sectional, blue accent walls, and light herringbone tile floors.
Open living room and kitchen with blue accent walls, gray sectional, and sliding glass doors.
Modern kitchen with white cabinetry, stainless steel appliances, and a large waterfall island with bar seating.
Modern kitchen with a marble island, four stools, white cabinets, and chevron backsplash.
Kitchen with a large white island, stainless steel appliances, and a gray herringbone backsplash.
Dining room with a glass-top table, black chairs, three bright windows, and a modern loop chandelier.
Staged bedroom with a gray-covered bed beneath two windows and a tray ceiling with fan.
Bathroom with a freestanding tub, double glass showers, marble-look walls, and mint-green accents.
Walk-in shower with gray-veined white tile walls, pebble flooring, brass-tone fixtures, and two windows.
Bedroom with two twin beds, gray upholstered headboards, and a window overlooking greenery.
Modern bathroom with a marble-look glass shower, high window, and white vanity.
Bedroom with blue and red walls, striped bedding, and pale herringbone tile flooring.
Home office with a wood-framed desk, rolling chair, and window with blinds.
Laundry room with white washer and dryer, utility sink, and navy star-pattern tile backsplash.
Covered lanai with blue-cushioned seating and an outdoor kitchen beside open sliding doors.
Covered lanai with blue seating, an outdoor kitchen, and views of the grassy yard and trees.
Aqua single-story home with a tiled roof, covered entry, curved walkway, and gravel driveway.
Aerial view of a wooded residential lot outlined in white, with a house and driveway at one end.
Aerial view of a light-blue house with a long driveway and fenced lawn amid dense trees.
Aerial view of a home amid wooded lots and scattered houses in a flat, green landscape.
Courtesy of Agnes Zak, Compass Florida LLC, 239-287-8036
For Sale

1170 17th ST SW

1170 17th ST SW, NAPLES, FL 34117

$799,000
Driving through this gate of your new home every day will bring a feeling of pride and accomplishment.
Beautifully landscaped and built with every detail in mind. The interior offers open space, simplicity, and attention to detail. The large kitchen, with plenty of cabinets, will satisfy the ultimate chef in you, even if you're cooking for your closest family while enjoying each other's company. The open floor plan lets everyone be part of the social gathering or everyday living. The split floor plan offers a perfect setup to accommodate children or guests. The master suite provides a tranquil space for daily relaxation, with a beautifully designed bathroom.
The outdoor kitchen in the large lanai will be a much-appreciated feature on cooler days and evenings. All this is awaiting you in a home that is just two years old, located away from the daily hustle but still close to everyday conveniences. Make it yours.

3
beds

2
baths

2,447 Sq.Ft. LIVING AREA

1.1 Acres lot

Agnes Zak

Agnes Zak

Features & Amenities

Interior

  • total bedrooms3
  • Total bathrooms2
  • full bathrooms2
  • Flooring Tile
  • APPLIANCES Electric Cooktop, Dishwasher, Disposal, Dryer, Grill - Gas, Microwave, Refrigerator, Reverse Osmosis, Wall Oven, Washer, Wine Cooler
  • other interior Features Built-In Cabinets, Tray Ceiling(s), Walk-In Closet(s)

Area & Lot

  • Status For Sale
  • Living Area2,447 Sq.Ft.
  • Total Area3,155 Sq.Ft.
  • Lot Area1.1 Acres
  • MLS® ID226033104
  • TypeResidential
  • YEAR BUILT2024
  • Architecture StylesRanch, Split Level, Single Family
  • Water FrontageNone
  • View DescriptionLandscaped Area

Exterior

  • STORIES1
  • Garage Space2.0
  • water SourceWell
  • roofTile
  • lot featuresRegular
  • parkingDriveway Paved, Driveway Unpaved, Attached
  • HEAT TYPECentral Electric
  • AIR CONDITIONINGCentral Electric
  • sewerSeptic Tank
  • SubstructureConcrete Block
  • HOA AmenitiesHorses OK
  • security FeaturesSmoke Detector(s)
  • other exterior FeaturesOutdoor Kitchen

Financial

  • Sales Price$799,000
  • Real Estate Tax $7,195/yr
Turquoise single-story home with a white tile roof, attached garage, and broad concrete driveway.

Schedule a Showing

We would love to show you our beautiful property. Please select your preferred date and time below. An agent will be in touch shortly to confirm your appointment.

Schedule a Showing

We would love to show you our beautiful property. Please select your preferred date and time below. An agent will be in touch shortly to confirm your appointment.

Thank you for your interest in 1170 17th ST SW, NAPLES, FL 34117. We are reviewing your request and will be in touch shortly!

Mortgage Calculator

Estimate your monthly mortgage payment, including the principal and interest, property taxes, and HOA. Adjust the values to generate a more accurate rate.
All estimates are provided for informational purposes only. Actual amounts may vary.
$0,000 Your Payment 20 15 65
$0,000 Your Payment

Work With Us

Our dedicated team is here to guide you through every step of your real estate journey. Whether you're buying, selling, or investing, we have the expertise to make your experience seamless and successful.

Follow Me on Instagram